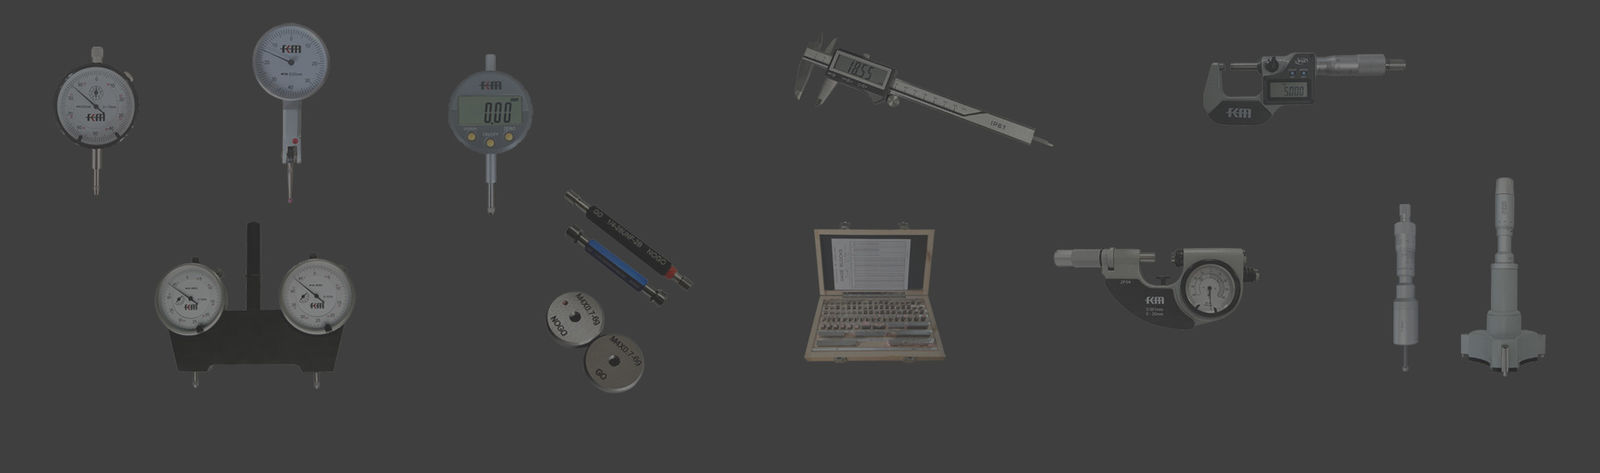
a এর যথার্থতাসূচক ডায়াল করুনডায়ালে কত ইউনিট পড়া যায় তা প্রায়ই বোঝা যায়। যাইহোক, এটি শুধুমাত্র স্নাতক মূল্যের ধারণা এবং সমগ্র ডায়াল সূচকের প্রকৃত পরিমাপের ক্ষমতার সাথে সমান নয়। একটি ডায়াল সূচকের সাধারণ গ্র্যাজুয়েশন মান হল 0.01 মিলিমিটার। বৃত্তাকার ডায়ালে সাধারণত 100টি সমানভাবে বিভক্ত স্কেল রিডিং থাকে, প্রতিটি গ্রিড পরিমাপের রডের 0.01 মিলিমিটার গতির সাথে সম্পর্কিত। একটি মাইক্রোমিটারের স্নাতক মান 0.001 মিলিমিটারে পৌঁছাতে পারে, তবে একটি ছোট স্নাতক মান অগত্যা এই নয় যে সংশ্লিষ্ট স্তরের নির্ভরযোগ্য ফলাফল সমস্ত কাজের পরিস্থিতিতে প্রাপ্ত করা যেতে পারে। একটি ডায়াল সূচকের নির্ভুলতা ইঙ্গিত ত্রুটি, ইঙ্গিত পরিবর্তনশীলতা, রিটার্ন ত্রুটি, পরিমাপ বল, ক্ল্যাম্পিং দৃঢ়তা এবং ব্যবহারের পরিবেশের সমন্বয়ে বিচার করা প্রয়োজন। বিশেষ করে মেকানিকাল প্রসেসিং, মোল্ড ডিবাগিং, শ্যাফ্ট রানআউট ডিটেকশন এবং অ্যাসেম্বলি অ্যালাইনমেন্টের মতো পরিস্থিতিতে, এই সূচকগুলি বোঝা কেবল ডায়াল স্কেল দেখার চেয়ে বেশি গুরুত্বপূর্ণ।

1. ডায়াল সূচকটি একটি গেজের আকারে একটি সাধারণ-উদ্দেশ্য দৈর্ঘ্য পরিমাপের সরঞ্জাম। এটি প্রায়শই উচ্চ-নির্ভুল দৈর্ঘ্যের মানকে সরাসরি প্রতিস্থাপন করার পরিবর্তে তুলনামূলক পরিমাপের জন্য ব্যবহৃত হয়। একটি সাধারণ যান্ত্রিক সূচকের গ্র্যাজুয়েশন মান হল 0.01 মিলিমিটার, যার মানে হল যখন পয়েন্টারটি একটি ছোট চিহ্ন নিয়ে যায়, তখন পরিমাপের রডটি 0.01 মিলিমিটারের স্থানচ্যুতির মধ্য দিয়ে যায়। এই রিডিং ক্ষমতা প্লেনের উচ্চতার পার্থক্য, অক্ষীয় রানআউট, রেডিয়াল রানআউট, সমান্তরাল সমন্বয় এবং সমাবেশের বিচ্যুতিগুলির অন-সাইট বিচারের জন্য উপযুক্ত।
2. স্নাতক মান শুধুমাত্র পড়ার পরিমার্জনার মাত্রা নির্দেশ করে, কিন্তু এটি সরাসরি পরিমাপের ত্রুটি উপস্থাপন করতে পারে না। উদাহরণস্বরূপ, 0.01 মিলিমিটারের গ্র্যাজুয়েশন মান সহ একটি ডায়াল নির্দেশক মিলিমিটারের একশতাংশ পর্যন্ত সঠিক রিডিং প্রদর্শন করতে পারে। যাইহোক, প্রকৃত ব্যবহারে, এটি র্যাক এবং গিয়ার ট্রান্সমিশনের ক্লিয়ারেন্স, পয়েন্টারের ঘর্ষণ, পরিমাপের রডের সোজাতা, পরিমাপের মাথার যোগাযোগের অবস্থা, বন্ধনীটির অনমনীয়তা এবং অপারেটরের পড়ার দৃষ্টিভঙ্গির মতো কারণগুলির দ্বারাও প্রভাবিত হয়। স্নাতক মানকে নির্ভুলতা হিসাবে বর্ণনা করা সহজে প্রক্রিয়া বিচারে বিচ্যুতি ঘটাতে পারে।
3. শিল্প সেটিংসে, ডায়াল সূচকগুলি প্রায়শই আপেক্ষিক তুলনা পরিমাপের জন্য ব্যবহৃত হয়। উদাহরণস্বরূপ, গেজ ব্লক, স্ট্যান্ডার্ড পার্টস, বা ইতিমধ্যে প্রক্রিয়াকৃত রেফারেন্স সারফেস ব্যবহার করে সূচককে শূন্য করে, এবং তারপর পরিমাপিত অবস্থানে আপেক্ষিক পরিবর্তন মানগুলি পর্যবেক্ষণ করে। এই পরিমাপ পদ্ধতি কিছু পদ্ধতিগত ত্রুটি কমাতে পারে এবং অংশ রানআউট, বিচ্যুতি এবং ক্ল্যাম্পিং অবস্থা নির্ধারণের জন্য আরও উপযুক্ত। যদি একটি সনাক্তযোগ্য আকার নির্ধারণের প্রয়োজন হয়, তবে যাচাইকরণ শংসাপত্র বা ডায়াল সূচকের ক্রমাঙ্কন শংসাপত্রে ইঙ্গিত ত্রুটি এবং পুনরাবৃত্তিযোগ্যতা ডেটা পরীক্ষা করাও প্রয়োজন৷
4. ডায়াল সূচকের নির্ভুলতা পরিসীমার উপরও নির্ভর করে। মাইক্রোমিটারের সাধারণ ব্যাপ্তির মধ্যে রয়েছে শূন্য থেকে তিন মিলিমিটার, শূন্য থেকে পাঁচ মিলিমিটার এবং শূন্য থেকে দশ মিলিমিটার। দীর্ঘ পরিসরের মাইক্রোমিটারগুলি বৃহৎ স্থানচ্যুতি পরিবর্তন সহ পরিস্থিতিগুলির জন্য উপযুক্ত, তবে তাদের একটি দীর্ঘ ট্রান্সমিশন চেইন এবং কাঠামোগত ত্রুটি নিয়ন্ত্রণের জন্য উচ্চতর প্রয়োজনীয়তা রয়েছে। সুনির্দিষ্ট পরিমাপের সময়, পয়েন্টারকে পরিসরের প্রান্তে অবিচ্ছিন্নভাবে কাজ করতে দেওয়ার পরামর্শ দেওয়া হয় না। সাধারণত, একটি ছোট ভ্রমণ শূন্য করার আগে প্রাক চাপযুক্ত হয়, এবং পরিমাপের রডটি আরও স্থিতিশীল কাজের পরিসরে স্থাপন করা হয়।
1.. a এর সাধারণ সহনশীলতার মানমাইক্রোমিটার0.01 মিলিমিটার, যা সাধারণ যান্ত্রিক প্রক্রিয়াকরণ এবং সমাবেশ পরিদর্শনের জন্য উপযুক্ত। একটি মাইক্রোমিটারের বৃত্তাকার ডায়াল সাধারণত এক মিলিমিটার স্থানচ্যুতির প্রতিনিধিত্ব করে এবং ডায়ালে একশটি গ্র্যাজুয়েশন থাকে, প্রতিটি 0.01 মিলিমিটারের একশত রিডিংয়ের সাথে সম্পর্কিত। লেদ, মিলিং মেশিন, গ্রাইন্ডার, বোরিং মেশিন এবং অ্যাসেম্বলি প্ল্যাটফর্মে সারিবদ্ধ কাজের জন্য, মাইক্রোমিটার ওয়ার্কপিস বা ফিক্সচারের মিনিট স্থানচ্যুতি পরিবর্তনগুলি দৃশ্যমানভাবে প্রদর্শন করতে পারে।
2. a এর সাধারণ স্নাতক মানমাইক্রোমিটার0.001 মিলিমিটার, আরও সুনির্দিষ্ট রিডিং সহ, এটি উচ্চ-নির্ভুল তুলনামূলক পরিমাপের জন্য উপযুক্ত করে তোলে। একটি মাইক্রোমিটারের ম্যাগনিফিকেশন মেকানিজম বেশি সংবেদনশীল, এবং এতে কম্পন, ধুলো, পরিমাপের রডের পার্শ্বীয় বল এবং বন্ধনীর স্থায়িত্বের জন্য উচ্চতর প্রয়োজনীয়তা রয়েছে। যদি প্রসেসিং সাইটটি উল্লেখযোগ্য পরিবেশগত কম্পনের সাপেক্ষে হয়, তবে কেবলমাত্র একটি মাইক্রোমিটার দিয়ে প্রতিস্থাপন করা অগত্যা আরও স্থিতিশীল ডেটা নাও পেতে পারে। পরিবর্তে, পয়েন্টার জিটার এবং পড়ার বিচার করতে অসুবিধার মতো পরিস্থিতি হতে পারে।
3. দডিজিটাল সূচকসংখ্যাসূচক আকারে পরিমাপের রডের স্থানচ্যুতি দেখায়। সাধারণ রেজোলিউশনে 0.01 মিলিমিটার, 0.005 মিলিমিটার এবং 0.001 মিলিমিটার অন্তর্ভুক্ত। ডিজিটাল রিডিং প্যারালাক্সের প্রভাব হ্রাস করে, এটি ডেটা রেকর্ডিং এবং দ্রুত পড়ার জন্য সুবিধাজনক করে তোলে। যাইহোক, এখনও ইঙ্গিত ত্রুটি, পুনরাবৃত্তিযোগ্যতা, রিটার্ন ত্রুটি এবং ব্যাটারির স্থিতিতে মনোযোগ দেওয়া উচিত। উচ্চতর রেজোলিউশন সহ ডিজিটাল সূচকগুলির জন্য, তাদের এখনও স্থিতিশীল সমর্থন এবং প্রমিত পরিমাপ পদ্ধতির সাথে ব্যবহার করা দরকার।
4. নির্বাচিত স্নাতক মান পরিমাপ সহনশীলতার সাথে মেলে। যদি ওয়ার্কপিসের সহনশীলতা 0.1 মিলিমিটারের ক্রমানুসারে হয়, তাহলে 0.01 মিলিমিটারের স্নাতক মান সহ একটি ডায়াল নির্দেশক সাধারণত সাইটের সামঞ্জস্যের প্রয়োজনীয়তা পূরণ করতে পারে; যদি সহনশীলতা 0.01 মিলিমিটারে পৌঁছায়, পরিমাপ ব্যবস্থার অনিশ্চয়তার কারণগুলি বিশেষভাবে নিয়ন্ত্রণ করা প্রয়োজন; যদি সহনশীলতা মাইক্রোমিটার স্তরে থাকে, তবে একটি নিয়মিত ডায়াল নির্দেশক সাধারণত প্রধান সংকল্পের সরঞ্জাম হিসাবে উপযুক্ত নয় এবং একটি মাইক্রোমিটার, একটি বায়ু চালিত পরিমাপ যন্ত্র, একটি তুলনাকারী, বা একটি উত্সর্গীকৃত পরিমাপের সরঞ্জামের সাথে মিলিত হওয়া উচিত।
1.. নির্দেশিত ত্রুটি ডায়াল নির্দেশক থেকে প্রাপ্ত রিডিং এবং স্ট্যান্ডার্ড ডিসপ্লেসমেন্ট মানের মধ্যে পার্থক্য বোঝায়। যাচাই বা ক্রমাঙ্কনের সময়, একটি সূচক পরিমাপ যন্ত্র, গেজ ব্লকের সংমিশ্রণ, বা অন্যান্য মানক ডিভাইসগুলি সাধারণত নির্দিষ্ট পরিমাপ বিন্দুতে একটি পরিচিত স্থানচ্যুতি তৈরি করতে পরিমাপের রড তৈরি করতে ব্যবহৃত হয়। ডায়াল সূচক রিডিং এবং স্ট্যান্ডার্ড মানের মধ্যে বিচ্যুতি তারপর রেকর্ড করা হয়। এই সূচকটি ট্রান্সমিশন মেকানিজম, স্কেল প্লেট, পয়েন্টার এবং মেজারিং রড সিস্টেমের সম্মিলিত ত্রুটিগুলি প্রতিফলিত করতে পারে।
2. ইঙ্গিত ত্রুটি একটি একক বিন্দু দ্বারা নির্ধারিত হয় না; পরিবর্তে, এটি বিভিন্ন পরিমাপ বিভাগের কর্মক্ষমতা উপর ভিত্তি করে মূল্যায়ন করা উচিত. মাইক্রোমিটারের ত্রুটি শূন্য অবস্থানে, পরিমাপের সীমার মাঝামাঝি অংশে এবং পরিমাপের পরিসরের শেষে পরিবর্তিত হতে পারে। গিয়ার মেশিং কন্ডিশন, স্প্রিং রিবাউন্ড ফোর্স এবং মেজারিং রডের ঘর্ষণ প্রতিটি সেগমেন্টের রিডিংকে প্রভাবিত করে। যাচাইকরণ প্রবিধানগুলি তাদের মেট্রোলজিক্যাল পারফরম্যান্স মূল্যায়নের জন্য বিভিন্ন গ্র্যাজুয়েশন মান এবং বিভিন্ন পরিমাপের সীমা সহ গেজগুলি নির্দেশ করার জন্য সংশ্লিষ্ট সর্বাধিক অনুমোদিত ত্রুটি আইটেমগুলি সেট করে।
3. সাইটে সরঞ্জাম ব্যবহার করার সময়, ক্রমাঙ্কন ডেটা এবং প্রকৃত কাজের অবস্থার ডেটার মধ্যে পার্থক্য করা প্রয়োজন। ক্রমাঙ্কন সাধারণত একটি স্থিতিশীল পরিবেশে এবং মানক সরঞ্জামের সাথে বাহিত হয়, যখন সাইটের পরিমাপ মেশিনের কম্পন, তেল দূষণ, তাপমাত্রার ওঠানামা, ফিক্সচারের বিকৃতি এবং পর্যবেক্ষণ কোণ ত্রুটি দ্বারা প্রভাবিত হতে পারে। ডায়াল নির্দেশক শংসাপত্রের যোগ্যতা শুধুমাত্র নির্দেশ করে যে পরিমাপের কার্যকারিতা নির্দিষ্ট প্রয়োজনীয়তাগুলি পূরণ করে, তবে এর অর্থ এই নয় যে কোনও নির্বিচারে ক্ল্যাম্পিং বা রিডিং নির্ভরযোগ্য ফলাফল দিতে পারে।
4. প্রক্রিয়াকরণ এবং পরিদর্শনের জন্য, পরিমাপ করা সহনশীলতা ব্যান্ডের যত কাছাকাছি ইঙ্গিত ত্রুটি, ঝুঁকি তত বেশি। একটি সাধারণ পরিস্থিতি বিবেচনা করুন: যদি পরিমাপের প্রয়োজনীয় রানআউট 0.03 মিলিমিটার হয় এবং 0.01 মিলিমিটারের স্নাতক মান সহ একটি ডায়াল সূচক ব্যবহার করে সমন্বয় করা হয়, তবে সমর্থনের অনমনীয়তা, পরিমাপের মাথার কোণ এবং পড়ার স্থায়িত্ব সবই বিচারকে উল্লেখযোগ্যভাবে প্রভাবিত করবে। এই সময়ে, পরিমাপের রডের দিকটি পরিমাপ করা স্থানচ্যুতির দিকটির সাথে যতটা সম্ভব সামঞ্জস্যপূর্ণ করা উচিত এবং নিশ্চিতকরণের জন্য একাধিক পারস্পরিক রিডিং পরিচালনা করা উচিত।